
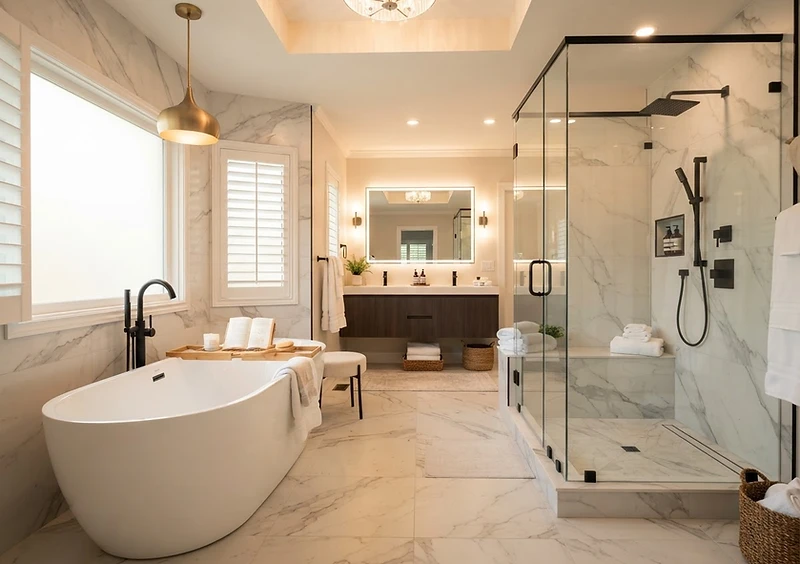
Bathroom Remodeling in Indianapolis, IN
Bathrooms where the waterproofing is as considered as the tile. We build the assembly correctly first, then finish a room that stays dry and looks sharp for years.
What a Bathroom Remodel Covers
Behind every tile wall is the work that decides whether a bathroom lasts: the slope, the waterproof membrane, the shower pan, and the drainage. Wet-area failures are almost never tile problems — they are assemblies built without enough attention behind the finish.
The visible scope usually covers the shower or tub surround, tile, vanity and storage, lighting, exhaust ventilation, plumbing fixtures, and flooring. Accessibility and aging-in-place features such as curbless entries and blocking for future grab bars can be built in from the start far more cheaply than retrofitted.
Layout changes that move the drain or relocate fixtures are identified up front, since they change both the scope and the permitting picture.
Our Approach
Water management first.
Behind every tile wall is the work that matters most: slope, membrane, pan, and drainage. We build the waterproofing system correctly so a beautiful bathroom stays beautiful.
A room that works for you.
Walk-in showers, freestanding tubs, double vanities, heated floors, storage — designed around who uses the space and when. Accessibility and aging-in-place options included.
Tight tolerances, clean tile.
Layout lines, lippage control, grout, and sealing done by tile setters who care about the details. We finish with trim, mirrors, and fixtures installed plumb and level.
Bathroom Projects We Take On
Full bathroom remodels
Complete rebuilds — new layout, waterproofing, tile, vanity, fixtures, lighting, and ventilation.
Shower conversions
Replacing a tub-and-surround with a walk-in or curbless shower, including the pan and drain work.
Primary and guest bath updates
Refreshing a dated bathroom with new tile, vanity, fixtures, and lighting while keeping a workable layout.
Accessible and aging-in-place updates
Curbless entries, reinforced blocking, comfort-height fixtures, and grab-bar-ready walls planned as part of the build.
What Determines Whether a Bathroom Lasts
Waterproofing, not just water resistance
A bonded membrane, correctly sloped pan, and properly detailed corners are what keep water out of the framing. Cement board alone is not a waterproofing system.
Moisture control needs ventilation
An exhaust fan sized and ducted to the exterior is the difference between a bathroom that dries out and one that grows problems behind the walls.
Tile quality is in the details
Layout lines, lippage control, grout, and sealing are what separate a clean tile job from an uneven one. They are also the things you notice every day afterward.
Plan for later
Blocking installed behind the walls during a remodel costs very little and makes future grab bars or a bench a simple addition instead of a demolition.
Our Bathroom Remodel Process
- 01On-site assessment of the space, plumbing, and ventilation
- 02Layout and material selections, including wet-area detailing
- 03Written scope, budget, and schedule
- 04Demolition, protection of adjacent rooms, and substrate review
- 05Plumbing and electrical rough-in with inspections
- 06Waterproofing membrane, pan, and flood testing where applicable
- 07Tile, fixtures, vanity, lighting, and trim installed
- 08Final walk-through and punch list
What’s Included
- Walk-in and curbless showers
- Freestanding and soaking tubs
- Heated floors and modern fixtures
- Vanity and storage solutions
Bathroom Remodeling Around Indianapolis
We remodel bathrooms across Indianapolis and the surrounding communities. Indiana humidity and freeze-thaw swings make moisture management especially important here, so waterproofing and ventilation get planned as core scope rather than options.
See All Service AreasBathroom Remodeling Projects
We publish project write-ups as completed work is photographed and documented. Browse the full portfolio to see the finished work and the process behind it, or get in touch and we can walk you through comparable projects directly.
Bathroom Remodeling Questions
Common questions homeowners ask us about bathroom remodeling in the Indianapolis area.
How long does a bathroom remodel take?
Most bathrooms run three to five weeks. Waterproofing, tile, and the cure time between coats drive the schedule more than any other single step.
Can I use my bathroom during the remodel?
Not the one under construction, so most households plan on using a second bathroom. If you only have one, we will talk through temporary arrangements before the project starts.
Do you waterproof the shower properly?
Yes. We build a bonded waterproofing assembly with a correctly sloped pan and detailed corners, and we flood test where the assembly allows it before tile goes on.
How much does a bathroom remodel cost in Indianapolis?
Cost depends on size, whether the layout moves, tile selection, and fixture grade. After an on-site visit you get a written scope and a realistic budget range.
Can you make my bathroom more accessible?
Yes. Curbless entries, blocking for grab bars, comfort-height fixtures, and wider clearances can all be planned into the remodel.
Related Services
Home Renovations
Full-home renovations that modernize layout, function, and finish — from outdated layouts to complete interior overhauls.
Learn More 02Home Additions
First-floor, second-story, and rear additions that add square footage and value without feeling tacked on.
Learn More 03Kitchen Remodeling
Kitchen remodels that balance workflow, storage, lighting, and finish — built to be used hard and look sharp for years.
Learn MoreTell Us About Your Bathroom Remodeling Project
Describe what you want to change and we’ll walk the property, review the scope, and follow up with a free estimate.