
Custom Builds in Indianapolis, IN
Custom homes, garages, outbuildings, and specialty structures built to your spec — documented before ground breaks and detailed through the finish work.
What a Custom Build Involves
A custom build starts with the program: how you want to live, what the site allows, and what the budget can carry. Because there is no template to fall back on, the early planning work is heavier — and it is what keeps the build on track later.
Plans, sections, material schedules, and finish selections get documented before construction starts. On a custom build, decisions made during framing are expensive and decisions made during design generally are not, so the design phase carries the weight.
Construction runs ground-up: sitework and foundation, framing and weatherproofing, mechanical rough-in, insulation and drywall, then the finish work — trim, millwork, cabinetry, and detailing — where a custom build separates itself from a production one.
Our Approach
Your build, your blueprint.
Custom builds start with how you want to live and what you want it to feel like. We work through the program, site, and budget to shape a build that's genuinely yours.
Details, drawn out.
Plans, sections, material schedules, and finish selections — documented before we break ground so the build stays on budget and surprises stay small.
Craft from the ground up.
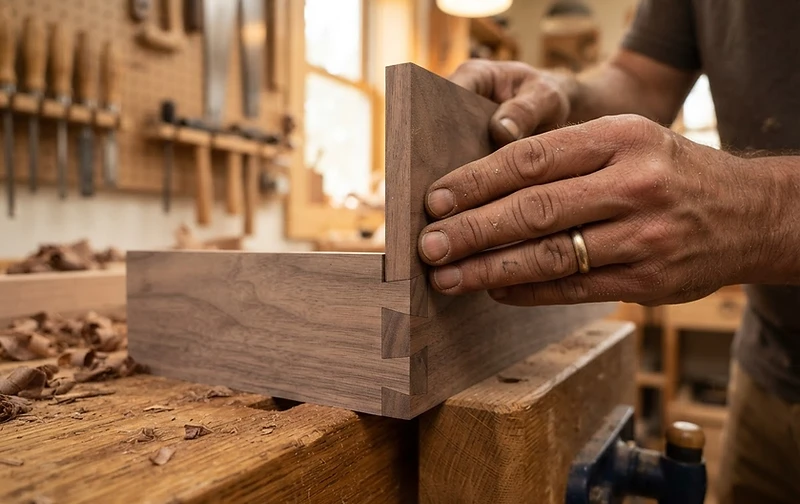
Foundation through finish, with the joinery, trim, and detail work that defines a custom build. This is where craftsmanship shows — in the things you touch every day.
Custom Projects We Take On
Custom homes
Ground-up residential builds designed around your program, site, and budget.
Garages and outbuildings
Detached garages, workshops, and outbuildings sized to the lot and the intended use.
Specialty structures
Outdoor and accessory structures requiring custom framing and finish work.
Custom millwork and joinery
Trim, built-ins, and detail work fabricated and fitted to the space rather than assembled from stock profiles.
What Makes a Custom Build Go Well
Document before you dig
Written plans, sections, and a material schedule reduce mid-build surprises and make the budget something you can actually track.
Site conditions drive the design
Slope, drainage, soil, and access shape what is practical to build. Working with the site is cheaper than fighting it.
Craftsmanship shows in the details
On a custom build the joinery, trim transitions, and finish work are the difference between a house that looks custom and one that looks assembled.
Budget discipline is a design decision
Where the money goes is decided during selections, not during construction. Early trade-off conversations protect the parts of the build you care about most.
Our Custom Build Process
- 01Program discussion covering how you want to live and what the site allows
- 02Design development with plans, sections, and material schedules
- 03Permitting and inspections coordinated by us
- 04Sitework and foundation
- 05Framing and weatherproofing
- 06Mechanical rough-in, insulation, and drywall
- 07Finish work — millwork, cabinetry, trim, and detailing
- 08Closeout walk-through and punch list
What’s Included
- Custom homes and barndominiums
- Garages and outbuildings
- Custom millwork and joinery
- Specialty structures
Custom Building Around Indianapolis
We build custom projects in Indianapolis and the surrounding communities. Lot size, municipality, and utility access all shape what is possible, so the feasibility conversation comes first.
See All Service AreasCustom Builds Projects
We publish project write-ups as completed work is photographed and documented. Browse the full portfolio to see the finished work and the process behind it, or get in touch and we can walk you through comparable projects directly.
Custom Builds Questions
Common questions homeowners ask us about custom builds in the Indianapolis area.
How long does a custom build take?
Custom construction is measured in months, not weeks. Design, permitting, and weather all influence the calendar, and you get a written schedule once plans are approved.
Do you handle the design and the permits?
We coordinate design development, plans, and permitting, and we manage inspections throughout construction.
Can you build on a lot I already own?
Yes. We start with a feasibility review of the site — access, drainage, setbacks, and utilities — before design work begins.
Do you build garages, outbuildings, and specialty structures?
Yes. Detached garages and outbuildings are common custom projects, and requirements vary by municipality and by size and placement on the lot.
How do you keep a custom build on budget?
By documenting scope and selections before construction and by pricing changes in writing before the work is done. The design phase is where budget decisions are cheapest to make.
Related Services
Home Renovations
Full-home renovations that modernize layout, function, and finish — from outdated layouts to complete interior overhauls.
Learn More 02Home Additions
First-floor, second-story, and rear additions that add square footage and value without feeling tacked on.
Learn More 03Kitchen Remodeling
Kitchen remodels that balance workflow, storage, lighting, and finish — built to be used hard and look sharp for years.
Learn MoreTell Us About Your Custom Builds Project
Describe what you want to change and we’ll walk the property, review the scope, and follow up with a free estimate.