
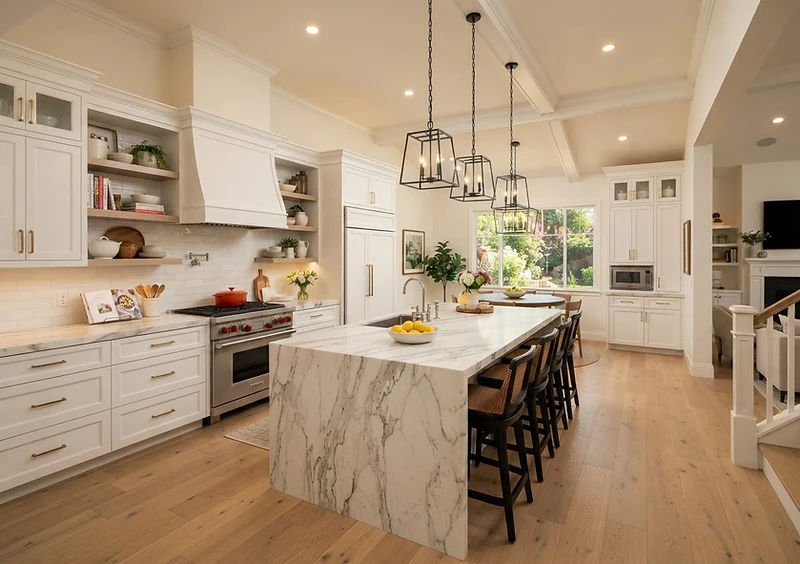
Kitchen Remodeling in Indianapolis, IN
Kitchen remodels built around how you actually cook, clean, and gather. We plan the workflow before the finishes, then build a room that holds up to daily use.
What a Kitchen Remodel Covers
A kitchen remodel is the highest-use renovation in most homes, and the one where layout decisions are hardest to undo. We start by mapping how the room is actually used — where you prep, where the traffic flows, where the fridge door collides with a drawer — and let that drive the plan.
From there the scope typically covers cabinetry and storage, countertops, backsplash and tile, lighting and electrical, plumbing fixtures, and appliance integration. Structural changes such as removing a wall or relocating a sink line are identified early because they change both budget and schedule.
The part homeowners notice most is the temporary kitchen. We set one up, protect the rest of the house from dust, and run a tight demo-to-countertop sequence so the time without a working kitchen is as short as quality allows.
Our Approach
Workflow first, finishes second.
A great kitchen is about how it moves. We map your cooking, cleaning, and gathering patterns into a layout — work triangle, counter space, traffic flow — before we ever pick a cabinet color.
Materials that hold up.
Cabinets, countertops, appliances, lighting, plumbing, and tile — selected for durability and resale, not just showroom appeal. We help you weigh maintenance and longevity honestly.
Temporary kitchen, real timeline.
We set up a functional temporary kitchen, protect the rest of your home, and run a tight demo-to-countertop schedule so you're back cooking as fast as quality allows.
Kitchen Projects We Take On
Full gut remodels
Down to the studs — new layout, new cabinetry, new mechanicals, and new finishes throughout.
Layout and workflow changes
Removing a wall to open the kitchen to living space, adding an island, or reworking the work triangle so the room moves better.
Cabinet, countertop, and finish updates
Keeping the layout that works and replacing the surfaces, lighting, and hardware that have dated.
Storage additions
Pantries, built-in organization, and cabinetry planned around the appliances and cookware you actually own.
Kitchen Decisions That Matter Most
Layout before finishes
A beautiful kitchen with a bad work triangle stays annoying every single day. Counter space, landing zones beside the range, and clearance around the dishwasher matter more than cabinet color.
Choose surfaces for maintenance, not just looks
Countertops and flooring differ enormously in how they age, stain, and need care. We lay out the honest trade-offs so you pick with the full picture.
Lighting is a layered problem
Task, ambient, and accent lighting do different jobs. Planning all three during electrical rough-in is far cheaper than adding them after drywall.
Ventilation is not optional
A range hood vented to the exterior manages moisture and cooking byproducts that otherwise spread through the house. It is much easier to plan before the cabinets go in.
Our Kitchen Remodel Process
- 01On-site consultation covering workflow, storage, and budget
- 02Layout development and material selections
- 03Written scope, schedule, and temporary kitchen plan
- 04Demolition and protection of adjacent rooms
- 05Mechanical, electrical, and plumbing rough-in with inspections
- 06Drywall, paint, and flooring
- 07Cabinetry, countertops, tile, and fixtures installed
- 08Final punch list walk-through
What’s Included
- Custom cabinetry and storage
- Stone and quartz countertops
- Lighting and electrical design
- Appliance integration
Kitchen Remodeling Around Indianapolis
We remodel kitchens in Indianapolis and the surrounding communities, working within HOA guidelines where they apply. Whether you are opening up a galley kitchen in an older Indianapolis home or reworking a newer build further north, the layout gets built around your household.
See All Service AreasKitchen Remodeling Projects
We publish project write-ups as completed work is photographed and documented. Browse the full portfolio to see the finished work and the process behind it, or get in touch and we can walk you through comparable projects directly.
Kitchen Remodeling Questions
Common questions homeowners ask us about kitchen remodeling in the Indianapolis area.
How long does a kitchen remodel take?
Most kitchens run six to ten weeks from demolition to completion, depending on layout changes, cabinetry lead times, and material availability. You get a written schedule before work begins.
Can we use our kitchen during the remodel?
We set up a functional temporary kitchen with a sink, microwave, and refrigerator access, and protect the rest of your home from dust. A fully working range is usually offline for the middle stretch of the project.
How much does a kitchen remodel cost in Indianapolis?
Cost varies with size, whether walls or plumbing move, cabinetry grade, and countertop material. We give you a written scope and a realistic budget range after seeing the space.
Do you help with material selections?
Yes. We walk through cabinets, countertops, tile, lighting, and fixtures with you and explain the durability and maintenance trade-offs behind each option.
Can you remove a wall to open up my kitchen?
Often, yes. It depends on whether the wall is load-bearing and what is running through it. We confirm that during the site visit and include any structural work in the scope.
Related Services
Home Renovations
Full-home renovations that modernize layout, function, and finish — from outdated layouts to complete interior overhauls.
Learn More 02Home Additions
First-floor, second-story, and rear additions that add square footage and value without feeling tacked on.
Learn More 04Bathroom Remodeling
Bathroom remodels built on proper waterproofing — the part you never see is what makes it last.
Learn MoreTell Us About Your Kitchen Remodeling Project
Describe what you want to change and we’ll walk the property, review the scope, and follow up with a free estimate.