
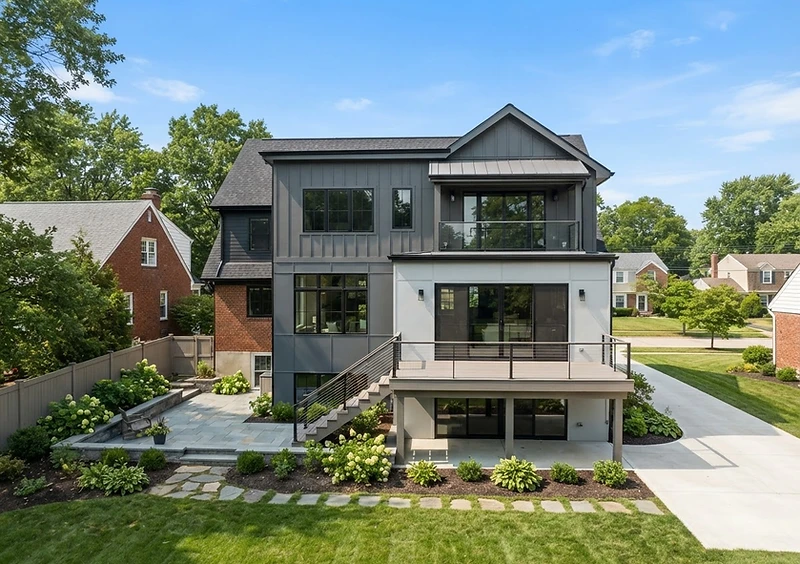
Home Additions in Indianapolis, IN
Adding square footage instead of moving. We build first-floor, rear, and second-story additions that tie into your existing home structurally and visually — not a box bolted to the side of the house.
What a Home Addition Involves
An addition is the most structurally involved residential project most homeowners ever take on. It starts with feasibility: setbacks, lot lines, zoning, soil conditions, and how your existing home is framed. What you can build is defined by the site before it is defined by your wish list, and we work through that first.
From there the design work is about tie-ins. Rooflines need to meet cleanly, foundation systems need to be continuous, floor heights need to line up, and siding and trim need to match closely enough that the addition reads as original construction.
Construction runs from footings through finishes, with the existing home protected from weather and dust for the duration. Because an addition shares walls, roof, and mechanical systems with the rest of the house, sequencing matters more than in a standalone project.
Our Approach
Can it be done, and done well?
Setbacks, zoning, soil, and structure all shape what's possible. We assess the site and your existing home's framing so the addition ties in structurally and visually — not a box bolted to the side.
Tie-ins that disappear.
Rooflines, foundation, siding, and interior transitions are designed to flow. The goal is an addition that looks original — rooflines that meet cleanly, floors that line up, trim that matches.
Foundation to finishes.
Footings, framing, weatherproofing, then the same disciplined finish process as a new build. We protect your existing home from dust and disruption throughout.
Addition Types We Build
Rear and first-floor expansions
Extending the footprint to gain a larger kitchen, a family room, or a primary suite. The most common addition and usually the most efficient use of a lot.
Second-story additions
Adding bedrooms or a full primary suite above the existing footprint. It preserves yard space and often avoids the setback questions a rear expansion raises.
Primary suite and in-law additions
Additions designed around privacy, accessibility, and independent access where the household needs it.
Garage and bump-out additions
Extending an existing garage or adding a modest bump-out for a mudroom, pantry, or laundry room.
What to Consider Before Adding On
Confirm feasibility before you design
Setbacks, easements, and zoning rules decide what the lot allows. Establishing that first prevents designing something that cannot be permitted.
The tie-in is the whole project
An addition is judged by how it meets the existing house. Rooflines that meet cleanly, floors that line up, and trim that matches are what separate a good addition from an obvious one.
Mechanicals have to keep up
New conditioned space changes the load on your HVAC, electrical, and plumbing systems. Sizing those correctly is part of the scope, not an afterthought.
Weather protection during the build
The existing home stays open to the new structure at some point. Sealing and sequencing that transition protects the interior you are keeping.
Our Addition Process
- 01Feasibility review of the lot, zoning, and existing structure
- 02Design coordination for rooflines, foundation, and interior transitions
- 03Permitting and inspections handled by us
- 04Sitework and foundation
- 05Framing and weatherproofing to close the structure in
- 06Mechanical rough-in, insulation, and drywall
- 07Interior and exterior finishes matched to the existing home
- 08Closeout walk-through and punch list
What’s Included
- First-floor and rear expansions
- Second-story additions
- Master suite and in-law additions
- Garage and bump-out additions
Additions Across the Indianapolis Area
We build additions in Indianapolis and the surrounding communities across Marion, Hamilton, and Boone County. Requirements vary by municipality, so we confirm what your specific jurisdiction requires rather than assuming a rule carries over from one city to the next.
See All Service AreasHome Additions Projects
We publish project write-ups as completed work is photographed and documented. Browse the full portfolio to see the finished work and the process behind it, or get in touch and we can walk you through comparable projects directly.
Home Additions Questions
Common questions homeowners ask us about home additions in the Indianapolis area.
How much does a home addition cost in Indianapolis?
Cost depends on size, foundation type, roof complexity, and finish level. An on-site evaluation of your property is the only way to give you a meaningful number, and the quote is free.
Do I need a permit for a home addition?
Yes — additions require permits and inspections in essentially every jurisdiction we work in. We handle the permitting and coordinate the inspections as part of the project.
How long does an addition take to build?
Most additions run several months from permit approval to completion, with foundation and framing as the longest single stretch. You get a written schedule before we break ground.
Will an addition match the rest of my house?
That is the design goal. We match rooflines, siding, trim profiles, and flooring transitions so the addition looks like it was always there.
Can I live at home during an addition?
In most cases yes, particularly for rear and bump-out additions. We seal the work area from the living space and keep the utility shutoffs and access routes clear.
Related Services
Home Renovations
Full-home renovations that modernize layout, function, and finish — from outdated layouts to complete interior overhauls.
Learn More 03Kitchen Remodeling
Kitchen remodels that balance workflow, storage, lighting, and finish — built to be used hard and look sharp for years.
Learn More 04Bathroom Remodeling
Bathroom remodels built on proper waterproofing — the part you never see is what makes it last.
Learn MoreTell Us About Your Home Additions Project
Describe what you want to change and we’ll walk the property, review the scope, and follow up with a free estimate.